W.W. Gay Mechanical Contractors Headquarters Building
Jacksonville, Florida
Project Overview
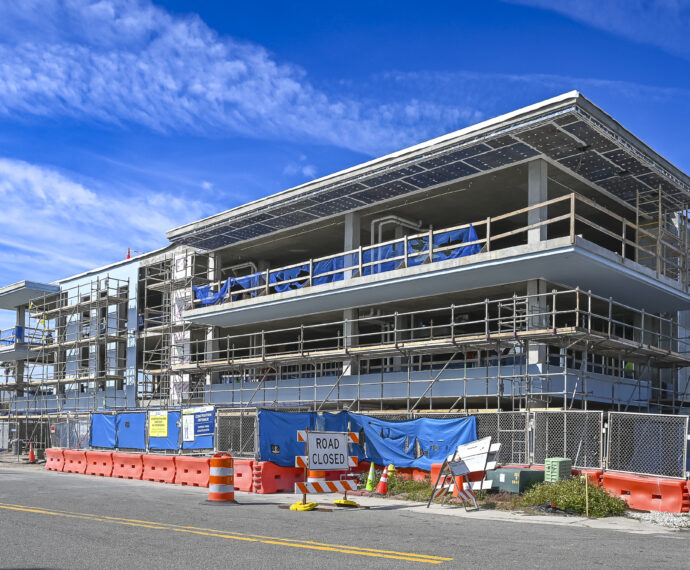
The W.W. Gay Mechanical Contractors Headquarters is a two-story tilt-up concrete structure designed to support the company’s administrative and operational functions. Located in Jacksonville, Florida, this modern facility combines durability, efficiency, and architectural appeal to reflect W.W. Gay’s long-standing reputation in the mechanical contracting industry.
Structural Engineering Highlights
Tilt-Up Concrete Construction: The building’s exterior consists of tilt-up concrete panels, providing a cost-effective and durable envelope.
Exposed Composite Steel Structure: The interior features an exposed composite steel frame, blending industrial aesthetics with structural efficiency while supporting open office layouts.
Lateral Stability: The tilt-up concrete panels serve as the primary lateral force-resisting system, providing excellent wind resistance.
Efficient Load Distribution: Composite steel beams and metal deck flooring enhance structural performance, accommodating both office spaces and mechanical operations.
Architectural Integration: Exposed steel elements were carefully coordinated with mechanical systems to highlight the company’s expertise while maintaining a cohesive design.
Project Impact
This headquarters facility reinforces W.W. Gay’s commitment to quality and innovation in mechanical contracting. Our structural engineering solutions ensured a seamless integration of strength, functionality, and aesthetics, contributing to a workspace that supports both productivity and corporate identity.
The PGA Tour Digital Media Center is a state-of-the-art, three-story steel structure designed to support the evolving digital media and broadcasting needs of the PGA Tour. Located in Ponte Vedra Beach, Florida, this facility serves as a central hub for live content production, media operations, and technological innovation.
Structural Engineering Highlights
Steel Framing System: The structure features a robust steel frame to provide long-span open spaces for studio and production areas, ensuring flexibility in media operations.
Lateral Stability: A combination of moment frames and braced frames was utilized to resist wind and seismic forces while maintaining open floor plans.
Vibration Control: Given the sensitivity of broadcast equipment, special attention was given to floor vibration criteria to ensure high-performance broadcasting conditions.
Efficient Load Distribution: Composite steel beams and metal deck flooring were used to optimize structural efficiency while meeting the demands of heavy equipment loads.
Sustainable Design: The structure incorporates energy-efficient materials and sustainable design principles, aligning with modern construction standards.
Project Impact
This cutting-edge facility enhances the PGA Tour’s ability to deliver real-time digital content, reinforcing its position as a leader in sports media. Our expertise in structural engineering ensured a seamless integration of architectural vision and technical performance, contributing to a landmark project in the industry.
Lorem Ipsum is simply dummy text of the printing and typesetting industry. Lorem Ipsum has been the industry’s standard dummy text ever since the 1500s, when an unknown printer took a galley of type and scrambled it to make a type specimen book. It has survived not only five centuries, but also the leap into electronic typesetting, remaining essentially unchanged. It was popularised in the 1960s with the release of Letraset sheets containing Lorem Ipsum passages, and more recently with desktop publishing software like Aldus PageMaker including versions of Lorem Ipsum.